

Multiple profile options
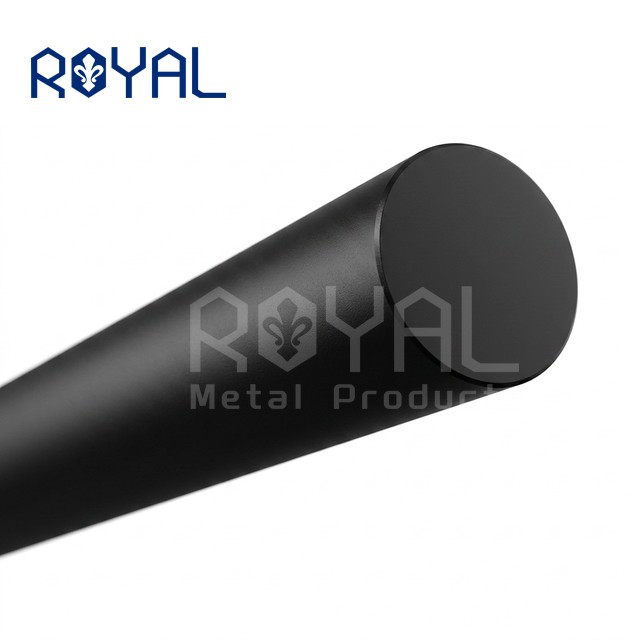
30 mm, 50 mm, 75/100 mm series and other custom aluminum profile sections are available for different facade compositions.

 0
0


Aluminum batten screen system in 30/50/75/100 mm base series with custom sections up to 200 mm. Extruded 6063-T5 aluminum slats for facade privacy, sun shading and natural ventilation. Fixed bracket, keel or welded installation; RAL, black, white, grey or woodgrain finish. MOQ 500 kg-1 tonne. Factory direct from Thailand.

Custom aluminum batten screen is a fixed architectural screening system for building facades, balconies and gardens. The system can be configured around the required batten size, spacing, panel dimensions, connection detail and architectural appearance — with 30/50/75/100 mm base series and custom sections up to 200 mm.
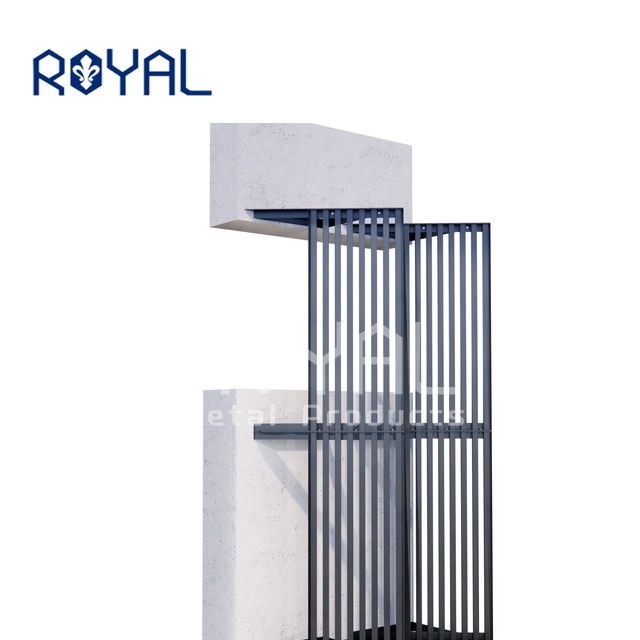
Batten panels are fixed to the building structure with end and intermediate support brackets, keeping the screen clean and the connection simple. Larger spans use an additional support structure.
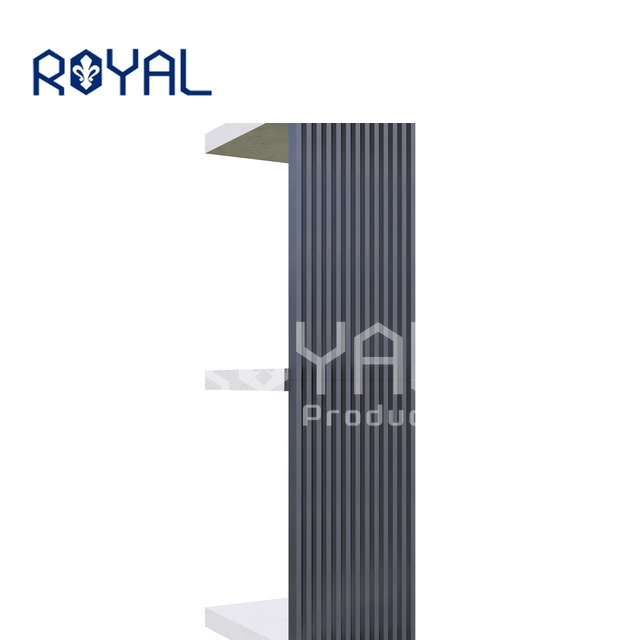
Black vertical battens create a precise, contemporary facade rhythm. The dark finish highlights the linear geometry of the screen and works well with glass and light-coloured cladding.
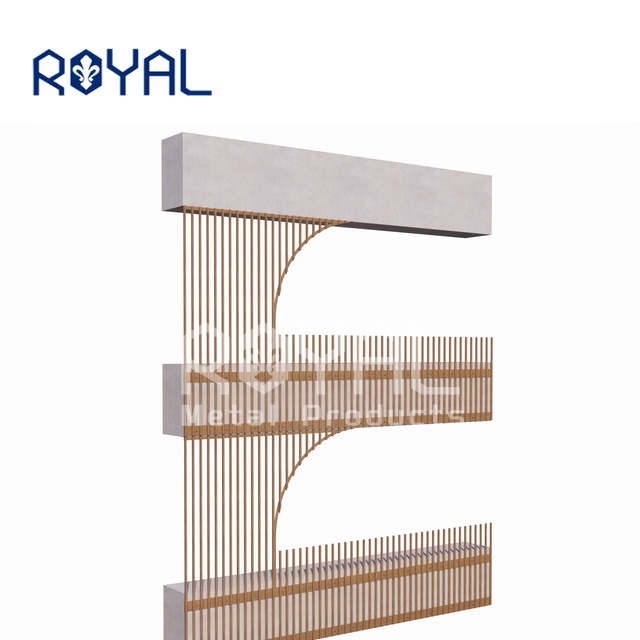
Woodgrain-finished aluminium battens combine the warmth of timber screening with the durability and low maintenance of aluminium — a popular choice for residential and mixed-use facades.
30 mm, 50 mm, 75/100 mm series and other custom aluminum profile sections are available for different facade compositions.

Use inclined triangular brackets, square-tube/U-channel keels or welded top and bottom assemblies according to project details.
Catalogue options include RAL colors, white, black, grey and woodgrain appearances for coordinated exterior design.
Choose from standard profiles or discuss a project-specific section according to drawings and order quantity.
Bracket, keel and welded fixed-installation solutions support a range of facade connection conditions.
RAL colors, white, black, grey and woodgrain effects can be selected to match the overall facade concept.
For larger panel requirements, the frame can be customized and cross bracing added as needed.
The catalogue includes the following nominal profile sizes. Final selection should be confirmed against the project drawing and production requirements.
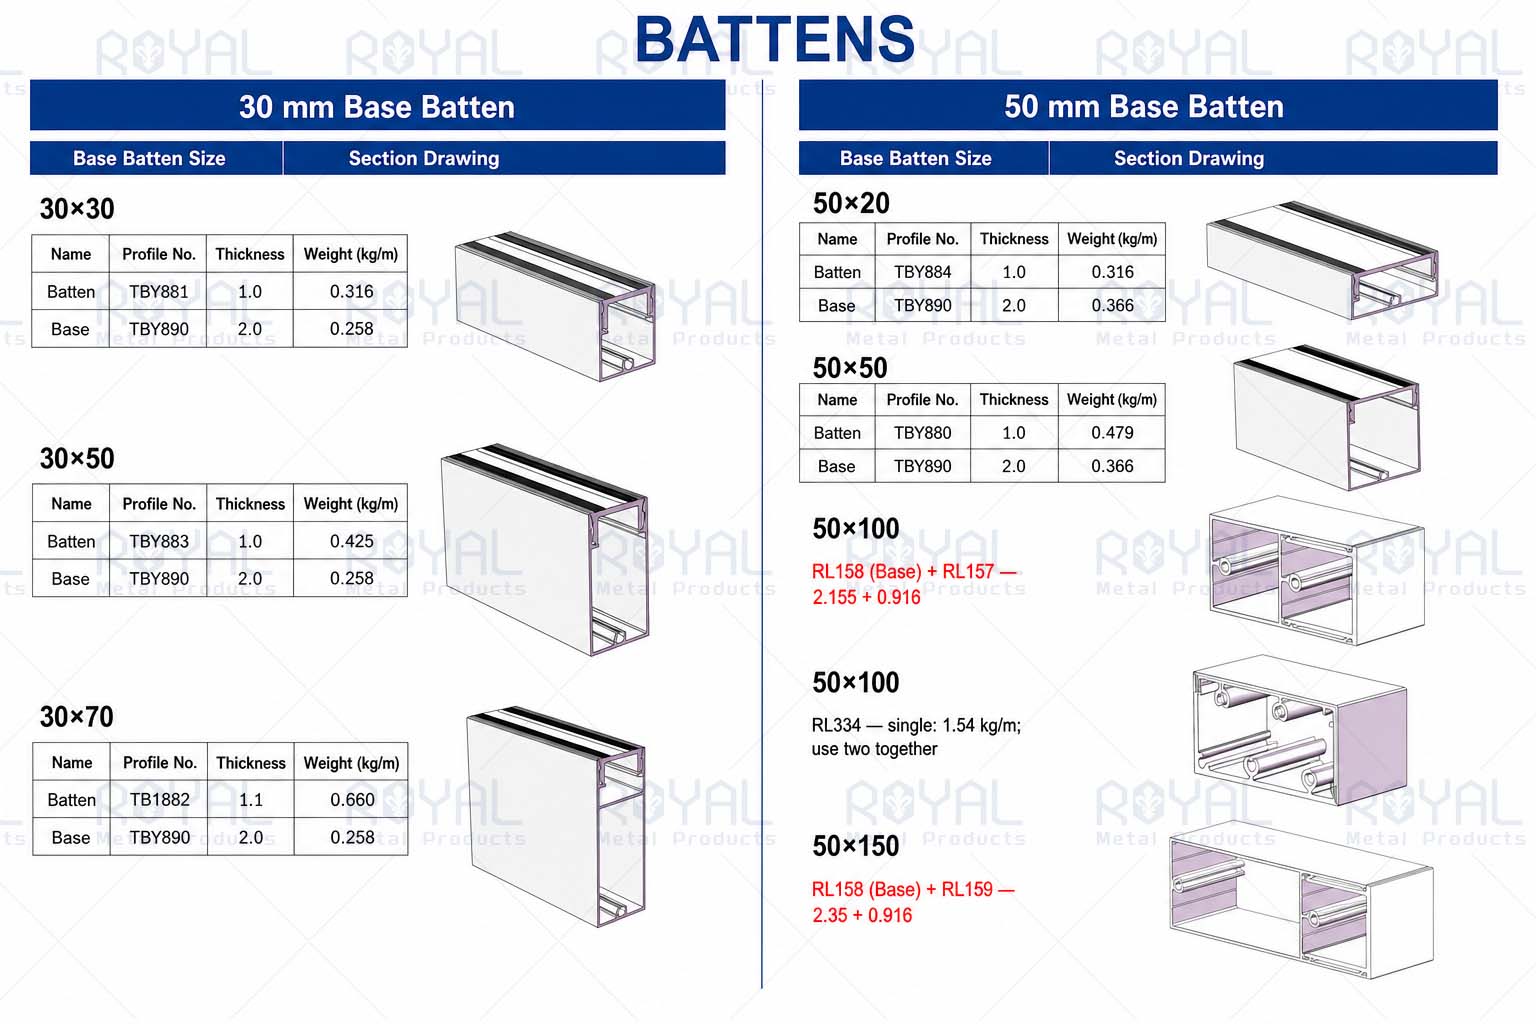
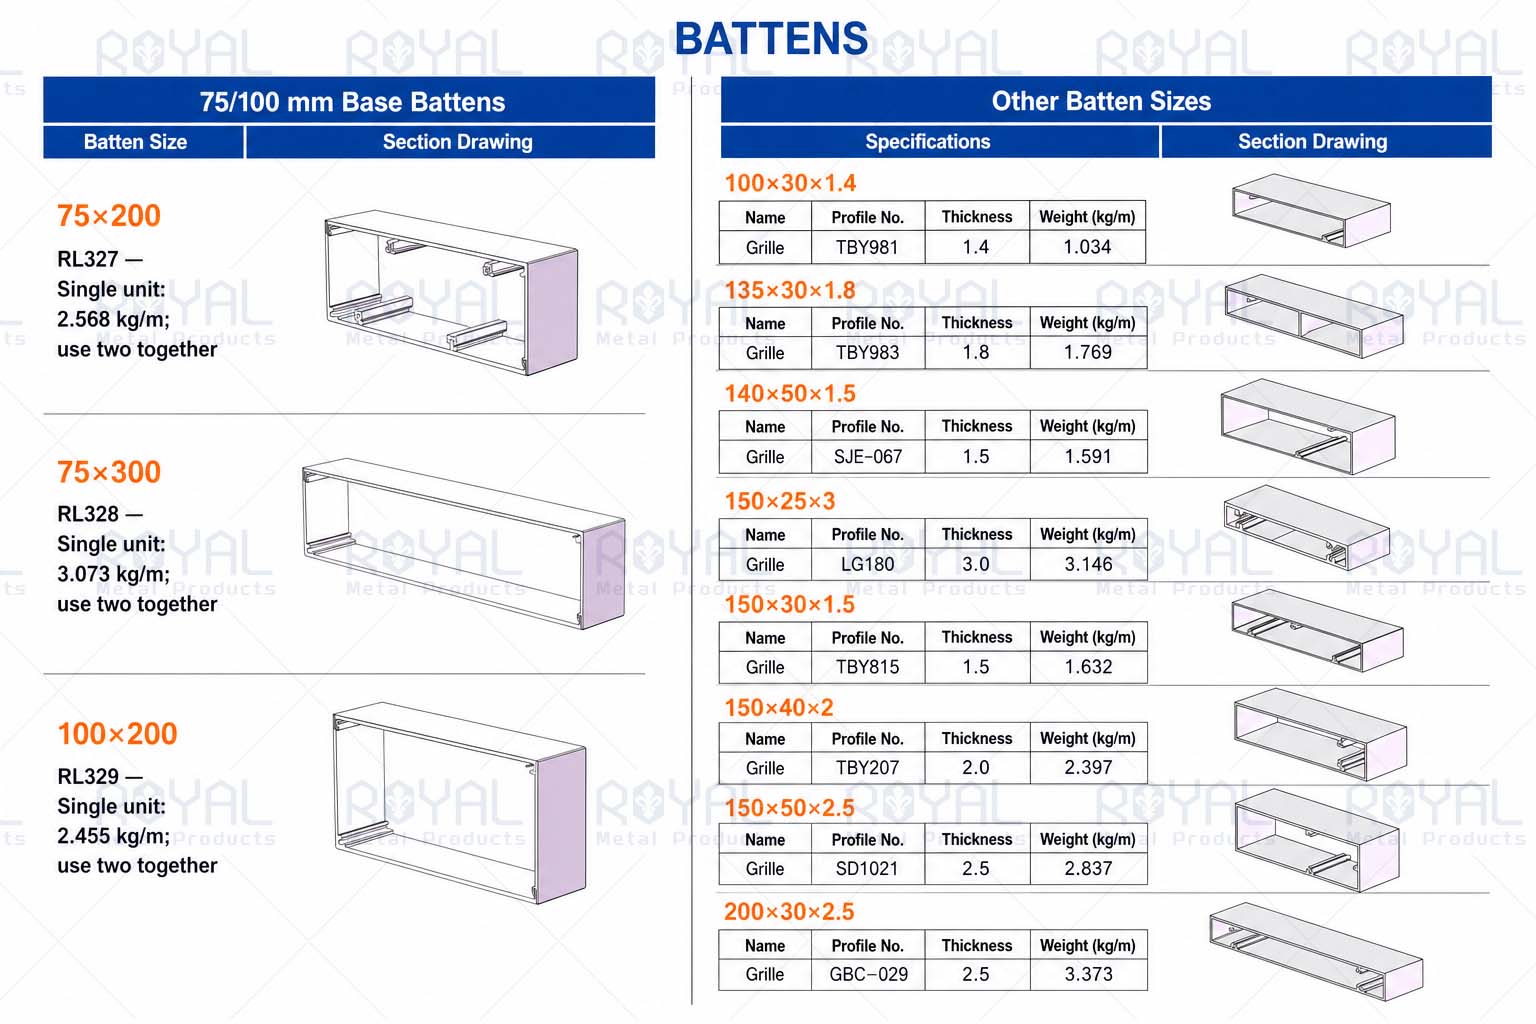
| Product Name | Custom Aluminum Batten Screen |
|---|---|
| Material | Aluminum (6063-T5 ) |
| Style | Vertical Batten / Architectural Screen |
| Installation Type | Fixed |
| Suitable Place | Building Facade, Balcony, Garden |
| Appearance Options | RAL colors, white, black, grey and woodgrain |
| Installation Options | Inclined triangular bracket, square-tube/U-channel keel or welded top/bottom assembly |
| Standard Panel Recommendation | Height up to 4,000 mm; weight up to 50 kg per panel |
| Typical Fastener | φ10 / φ12 expansion bolts |
| Maximum Hole Spacing | ≤520 mm |
| MOQ | 500 kg for profile side length up to 100 mm; 1 metric ton for 100–200 mm profiles |
Engineering note: Fastener selection, bracket spacing, frame configuration and final panel dimensions must be confirmed according to the substrate, wind load, local requirements and project drawings. Larger panels require a customized frame or added cross bracing.
End brackets and intermediate brackets are used to connect the batten panel and the supporting structure. The catalogue lists an RL-230 bracket profile at 2.5 kg/m.
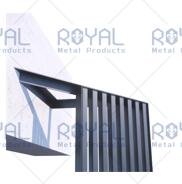
Battens can be fixed through square-tube or U-channel keels. Catalogue examples include 50×50×3 mm and 200×50×3 mm square tubes.
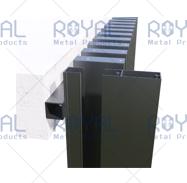
Catalogue example: 30×30×2 mm square tube with a 146×10 mm aluminum plate.
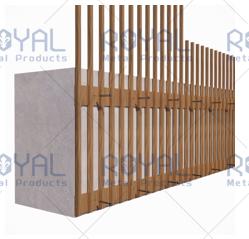
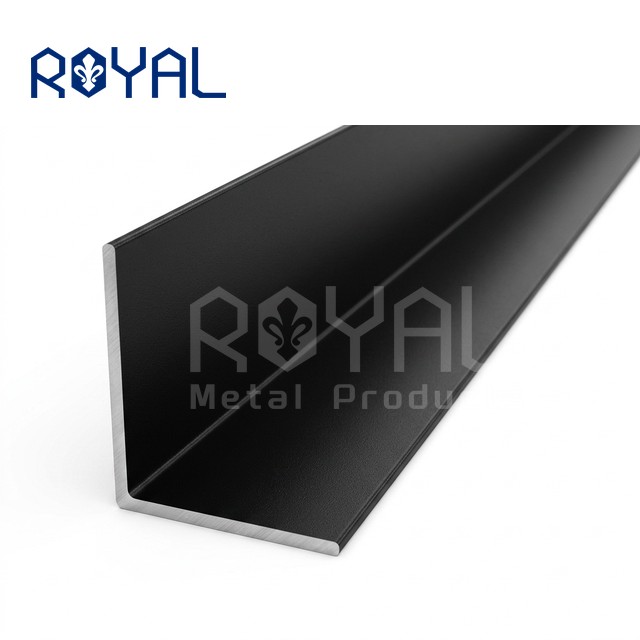
Catalogue example: 30×30×2 mm square tube with a 125×50×3 mm L-shaped aluminum plate.
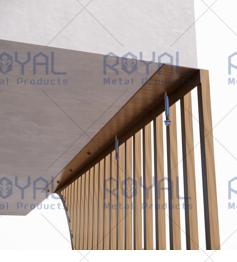
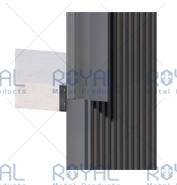
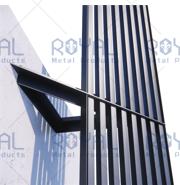
Commercial building facades
Apartment and residential exterior facades
Balcony screening and architectural feature walls
Building entrance screening
Facade renovation and custom architectural projects
Garden privacy screening
Yes. Batten size, spacing, panel dimensions and connection details can be configured according to the project drawing and quantity.
The catalogue shows RAL colors, white, black, grey and woodgrain options. Confirm the exact color code and surface-treatment process before production.
Fixed installation options include bracket connection, square-tube/U-channel keel connection and welded top/bottom assemblies.
The catalogue recommends a height of no more than 4,000 mm and a weight of no more than 50 kg per panel. Larger panels require a customized frame or added cross bracing.
Please provide the facade drawing, required profile size, spacing, panel dimensions, color, installation location and required quantity.